
REGISTER LOGIN

Market Report

Sign up today to stay updated on what’s happening in your local real estate market.
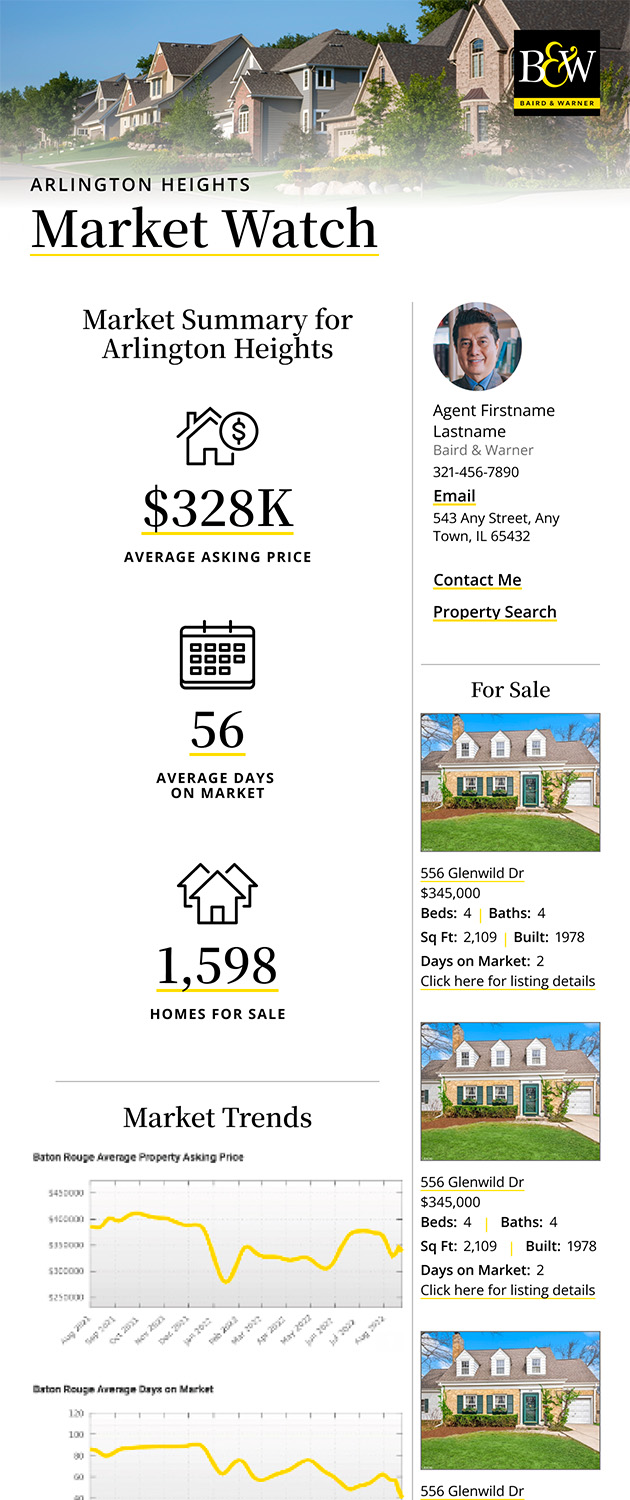
See a sample report


Please enter either Zip code OR City, School District, Subdivision and then select the autocomplete result from the dropdown in order to ensure the form is submitted successfully.

We love that you want to talk with us.
Please provide us your phone number and we will give you a call right back during regular business hours.

Schedule a call.


Pick the time of day that best works for you (up to 2).*

Schedule a call.

You’ve selected

Edit

Fill out your contact info.
Max 400 characters
Areas/Neighborhoods I am interested in (share 1-5)
General pricepoint or range
-
General timeframe of move (month, week)
Style of home
Own or Rent

Your submission has been received.

We’d love to hear from you. Whether you’re thinking about listing your house, beginning your search for a new home, or have a question about the area, feel free to contact us.

Fill out your contact info.

I prefer to be contacted by:
Max 400 characters
Areas/Neighborhoods I am interested in (share 1-5)
General pricepoint or range
-
General timeframe of move (month, week)
Style of home
Own or Rent

Your submission has been received.

Schedule a showing.


Pick the time of day that best works for you (up to 2).*

Schedule a showing.

You’ve selected

Edit

Fill out your contact info.
I prefer to be contacted by:
Max 400 characters
Areas/Neighborhoods I am interested in (share 1-5)
General pricepoint or range
-
General timeframe of move (month, week)
Style of home
Own or Rent

Your submission has been received.

W4051 Twin Creeks Barre, WI 54601
Sold: 645000
/ MLS# 1941164 / Residential - Single Family / Barre
3 Beds
2 Baths
1 Half Bath
2508 SqFt

Exceptional custom-built 3-bedroom, 2.5-bath farmhouse in Barre's newest subdivision--Bostwick Creek South. Located just down the road from Fox Hollow Golf Course, this home blends timeless farmhouse style with modern comfort. Enjoy covered front and back porches, an open-concept layout with 9' ceilings, and a cozy electric fireplace. The kitchen features quartz countertops, a large island, and a pantry. Main-floor primary suite offers a walk-in closet, soaking tub, and tiled shower. Additional highlights include zero entry, extra deep 3-car attached garage, hardwood maple staircase, solid wood doors and piped for in floor heat. Quality craftsmanship throughout--your dream home awaits! Schedule your private tour today.

Read More » Read Less »

Baird & Warner Chana Agent Cell: 847.770.1478

Mortgage Calculator

%
years/fixed
yearly
yearly (est.)
(Payments are an estimate and may vary by lender)

Estimated Payment

$ 1,645.79 per month $1,433.33 Principal & Interest $24.33 Property Tax $188.13 Homeowner's Insurance
Get your competitive financing options.

Property Details

Property Type: Residential - Single Family
Basement: Slab
Fuel Type: Natural Gas
Garage: Electric Door Opener
Garage: 3 car attached
Home Style: Farm House
Lot Size: 0.59 Acres
Stories: 2.0
Taxes: $292
Year Built: 2025
Buyer Represented By: Jennifer Pretasky , Gerrard-Hoeschler, REALTORS
Listing Provided By: Edina Realty, Inc.

Feature Descriptions

Accessibility: Bedroom on Main Level, Full Bath on Main Level, Laundry on Main Level, Open Floor Plan, Ramped or Level Entrance, Ramped or Level from Garage, Roll in Shower
Appliances: Dishwasher, Dryer, Microwave, Range, Refrigerator, Washer
Bath: Ceramic Tile, MBR Bath Separate Tub, MBR Bath Walk-in Shower, Shower Over Tub
Driveway: Paved
Exterior: Other
Exterior: Patio
Flood Plain: No
Heating/Cooling: Central Air, Forced Air
Interior: Cable TV Available, Electric Fireplace, High Speed Internet, Kitchen Island, Pantry, Simulated Wood Floors, Walk-In Closet(s), Wood Floors
Lot: Rural
Water/Sewer: Private Well, Septic System
Zoning: Residential

Schools

High School: West Salem
Middle School: West Salem
Elementary School: West Salem
School District: West Salem

Disclaimer: The accuracy of all information regardless of source, including but not limited to square footage and lot size, is deemed reliable but not guaranteed nor warranted and should be personally verified through personal inspection by and/or with the appropriate professionals.

Location

See details and scored characteristics about this location.

Listing Office: Edina Realty, Inc.

Listing Office Phone: (608) 781-1100


Information is supplied by seller and other third parties and has not been verified.
Listing data compilation and photo(s) © 2026 – Multiple Listing Service, Inc. – All Rights Reserved .
Data Source: Metro MLS
Disclaimer: All information deemed reliable but not guaranteed. All properties are subject to prior sale, change or withdrawal. Neither listing broker(s) or information provider(s) shall be responsible for any typographical errors, misinformation, misprints and shall be held totally harmless. Listing(s) information is provided for consumers personal, non-commercial use and may not be used for any purpose other than to identify prospective properties consumers may be interested in purchasing. Information on this site was last updated 05/27/2026. The listing information on this page last changed on 05/27/2026. The data relating to real estate for sale on this website comes in part from the Internet Data Exchange program of Delta Media Group MLS (last updated Wed 05/27/2026 12:06:37 AM EST) or MRED MLS (last updated Tue 05/26/2026 11:57:58 PM EST) or NIRA MLS (last updated Tue 05/26/2026 11:04:46 PM EST) or METROMLS (last updated Wed 05/27/2026 12:04:29 AM EST) or Miami MLS (last updated Tue 05/26/2026 11:58:31 PM EST) or Stellar MLS (last updated Tue 05/26/2026 11:58:59 PM EST) or SPC MLS (last updated Tue 05/26/2026 11:20:56 PM EST) or Emerald Coast MLS (last updated Wed 05/27/2026 12:05:22 AM EST) or Fort Myers (last updated Tue 05/26/2026 11:04:29 PM EST) or Beaches MLS (last updated Tue 05/26/2026 5:59:08 PM EST) or Naples MLS (last updated Tue 05/26/2026 11:40:19 PM EST) or Bonita Springs MLS (last updated Tue 05/26/2026 11:02:19 PM EST). Real estate listings held by brokerage firms other than Baird & Warner may be marked with the Internet Data Exchange logo and detailed information about those properties will include the name of the listing broker(s) when required by the MLS. All rights reserved.

Information is supplied by seller and other third parties and has not been verified.
Listing data compilation and photo(s) © 2026 – Multiple Listing Service, Inc. – All Rights Reserved .
Data Source: Metro MLS

Privacy Policy / DMCA Notice / ADA Accessibility

Login to my Baird & Warner account

Pixel