REGISTER LOGIN

Market Report

Sign up today to stay updated on what’s happening in your local real estate market.
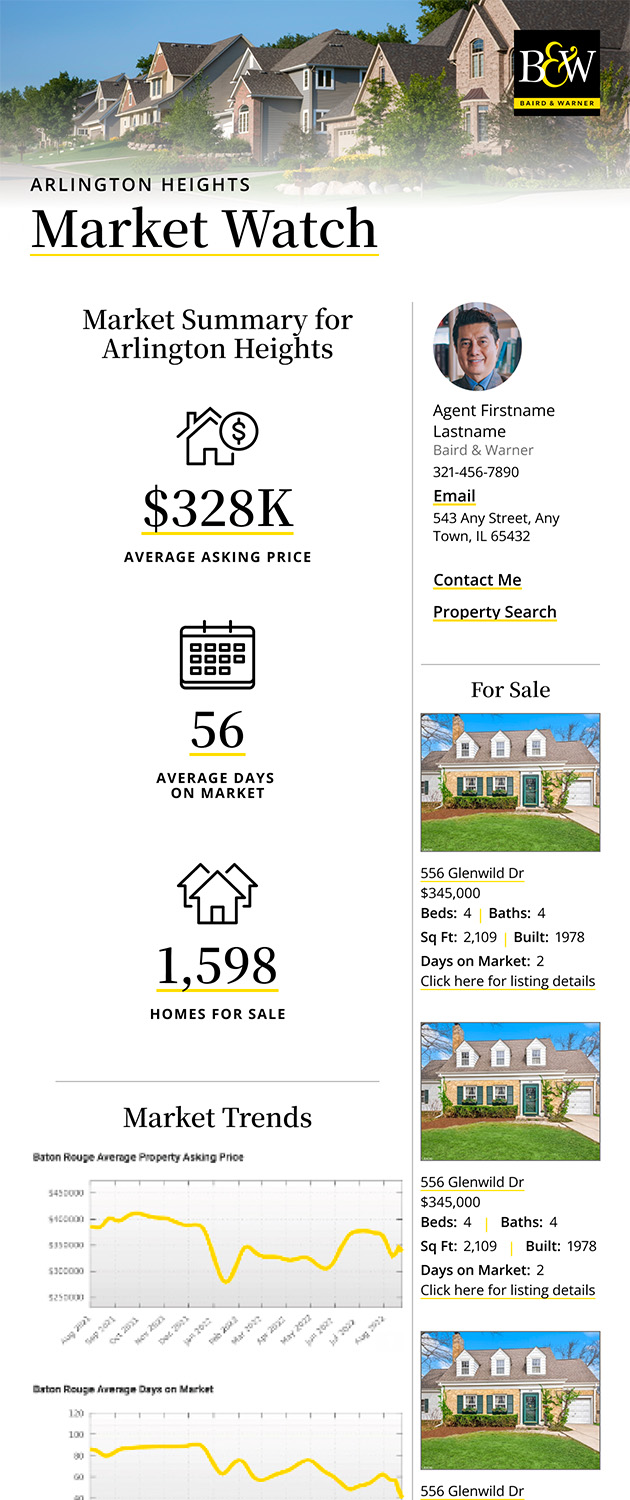
See a sample report


Please enter either Zip code OR City, School District, Subdivision and then select the autocomplete result from the dropdown in order to ensure the form is submitted successfully.

We love that you want to talk with us.
Please provide us your phone number and we will give you a call right back during regular business hours.

Schedule a call.


Pick the time of day that best works for you (up to 2).*

Schedule a call.

You’ve selected

Edit

Fill out your contact info.
Max 400 characters
Areas/Neighborhoods I am interested in (share 1-5)
General pricepoint or range
-
General timeframe of move (month, week)
Style of home
Own or Rent

Your submission has been received.

We’d love to hear from you. Whether you’re thinking about listing your house, beginning your search for a new home, or have a question about the area, feel free to contact us.

Fill out your contact info.

I prefer to be contacted by:
Max 400 characters
Areas/Neighborhoods I am interested in (share 1-5)
General pricepoint or range
-
General timeframe of move (month, week)
Style of home
Own or Rent

Your submission has been received.

Schedule a showing.


Pick the time of day that best works for you (up to 2).*

Schedule a showing.

You’ve selected

Edit

Fill out your contact info.
I prefer to be contacted by:
Max 400 characters
Areas/Neighborhoods I am interested in (share 1-5)
General pricepoint or range
-
General timeframe of move (month, week)
Style of home
Own or Rent

Your submission has been received.

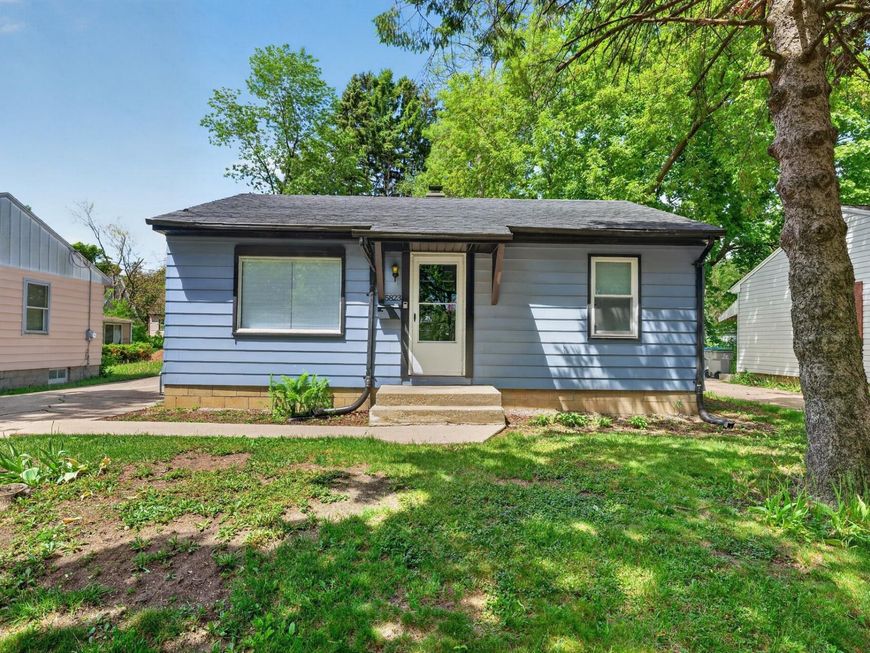
Main Photo

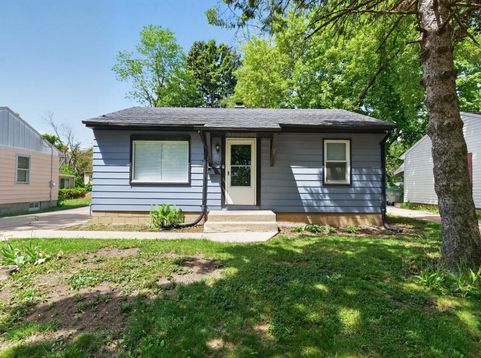
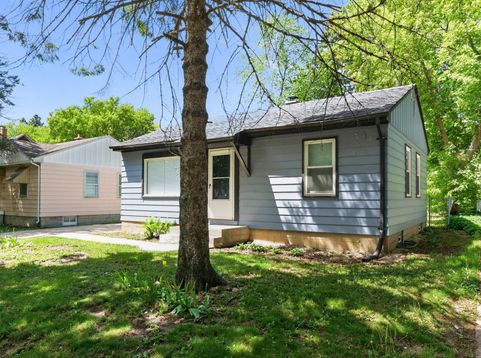
31 Total Photos [Click to View All]

Main Photo
Main Photo
Listing Courtesy Of:

Listing Office: Trelora Realty, Inc.

Listing Office Phone: (414) 710-0901

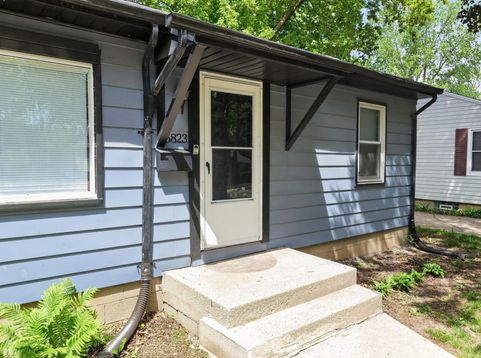
5823 N 36th St Milwaukee, WI 53209

$109,900
Active / MLS# 1963865 / Residential - Single Family / Milwaukee
2 Beds
1 Bath
718 SqFt

5823 N 36th St is a single-family residence situated on a 6,534-square-foot lot in Milwaukee. Constructed in 1950, the home provides 718 square feet of above-grade living space consisting of two bedrooms and one full bathroom. The exterior is finished with wood siding and includes a detached garage for off-street parking.The interior layout features a dedicated kitchen and a central living area. Additional space is located in the full basement, which is partially finished and serves as a utility and storage area. Mechanical systems and structural components are consistent with the original 1950 construction period. This property is being sold in its current condition and is located within the 53209 zip code, providing proximity to local transit and municipal services.

Read More » Read Less »

Baird & Warner Chana Agent Cell: 847.770.1478 Email

Mortgage Calculator

%
years/fixed
yearly
yearly (est.)
(Payments are an estimate and may vary by lender)

Estimated Payment

$ 480.53 per month $244.22 Principal & Interest $204.25 Property Tax $32.05 Homeowner's Insurance
Get your competitive financing options.

Property Details

Property Type: Residential - Single Family
Basement: Full
Fuel Type: Natural Gas
Garage: 1
Home Style: Ranch
Lot Size: 0.15 Acres
Stories: 1.0
Taxes: $2,451
Year Built: 1950

Feature Descriptions

Accessibility: Bedroom on Main Level, Full Bath on Main Level
Appliances: Oven, Range, Refrigerator
Bath: Shower Over Tub
Data Source: Metro MLS
Driveway: Paved
Exterior: Wood
Flood Plain: No
Heating/Cooling: Central Air, Forced Air
Interior: Wood Floors
Lot: Near Public Transit
Water/Sewer: Municipal Sewer, Municipal Water
Zoning: RES

Room Information

Primary Bedroom: 11.00 X 11.00 Level - M
Bedroom 2: 11.00 X 10.00 Level - M
Living/Great Room: 16.00 X 12.00 Level - M
Kitchen: 12.00 X 12.00 Level - M

Schools

High School: Milw Hi Sch of the Arts
Middle School: Milwaukee Sch of Languages 6-12
Elementary School: Thurston Woods
School District: Milwaukee

Disclaimer: The accuracy of all information regardless of source, including but not limited to square footage and lot size, is deemed reliable but not guaranteed nor warranted and should be personally verified through personal inspection by and/or with the appropriate professionals.

Location

See details and scored characteristics about this location.

Login to my Baird & Warner account

Pixel