REGISTER LOGIN

Market Report

Sign up today to stay updated on what’s happening in your local real estate market.
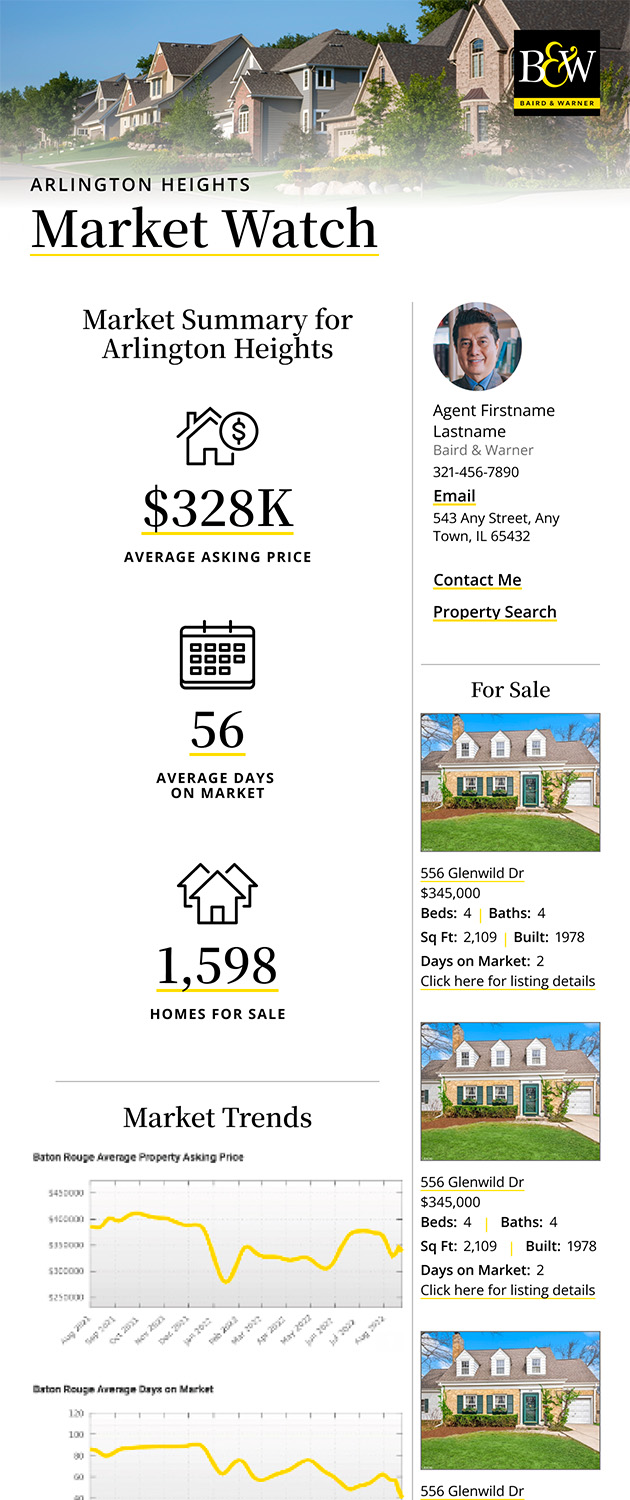
See a sample report


Please enter either Zip code OR City, School District, Subdivision and then select the autocomplete result from the dropdown in order to ensure the form is submitted successfully.

We love that you want to talk with us.
Please provide us your phone number and we will give you a call right back during regular business hours.

Schedule a call.


Pick the time of day that best works for you (up to 2).*

Schedule a call.

You’ve selected

Edit

Fill out your contact info.
Max 400 characters
Areas/Neighborhoods I am interested in (share 1-5)
General pricepoint or range
-
General timeframe of move (month, week)
Style of home
Own or Rent

Your submission has been received.

We’d love to hear from you. Whether you’re thinking about listing your house, beginning your search for a new home, or have a question about the area, feel free to contact us.

Fill out your contact info.

I prefer to be contacted by:
Max 400 characters
Areas/Neighborhoods I am interested in (share 1-5)
General pricepoint or range
-
General timeframe of move (month, week)
Style of home
Own or Rent

Your submission has been received.

Schedule a showing.


Pick the time of day that best works for you (up to 2).*

Schedule a showing.

You’ve selected

Edit

Fill out your contact info.
I prefer to be contacted by:
Max 400 characters
Areas/Neighborhoods I am interested in (share 1-5)
General pricepoint or range
-
General timeframe of move (month, week)
Style of home
Own or Rent

Your submission has been received.

Main Photo

10 Total Photos [Click to View All]

Main Photo
Main Photo
Listing Courtesy Of:

Listing Office: Compass RE WI-Tosa

Listing Office Phone: (414) 939-3219

1251 Arthur Dr, Unit 19 Milton, WI 53563

$99,900
Active / MLS# 1960715 / Commercial - Recreational / Milton
0 Beds
1100 SqFt

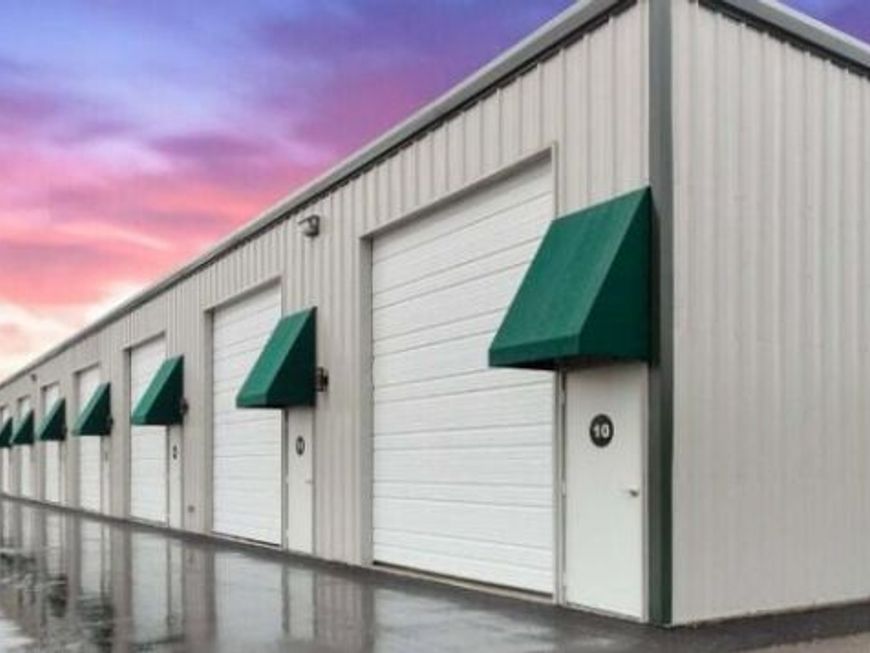
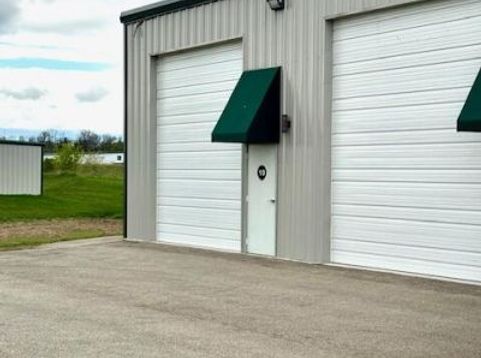
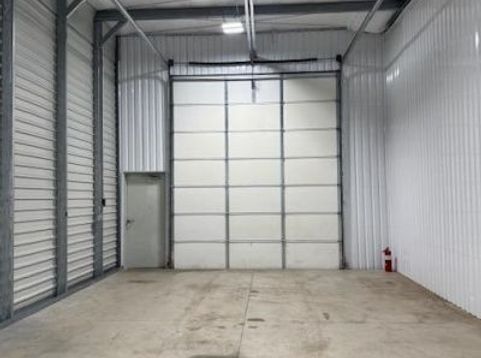
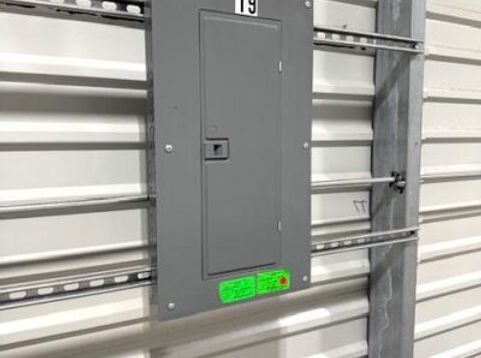
A rare opportunity to own premium garage condo space in Milton. Perfect for luxury storage, RVs, boats, collector cars, workshops, contractors, hobbyists, or the ultimate private retreat. Existing units offer approx. 1,100 sq ft with individual service meters, floor drain, water spigot, Modine heater, community restroom access from unit 19, & available WiFi. With strong demand, an additional building is planned featuring customizable units from approx. 650-3,000 sq ft. Buyers may add mezzanine lofts, offices, lounges, storage, or entertainment areas to create a fully customized work/play space. Owners also have the flexibility to rent their units out for additional income potential. $65/Month Association Fee. Some Images are VIRTUALLY STAGED/ENHANCED

Read More » Read Less »

Baird & Warner Chana Agent Cell: 847.770.1478 Email

Property Details

Property Type: Commercial - Recreational
Basement: None
Roof Type: Metal
Stories: 1.0
Taxes: $1,224
Year Built: 2023

Feature Descriptions

Ceiling Height (AVG): 16-20
Data Source: Metro MLS
Exterior: Aluminum Siding, Steel Siding
Flood Plain: No
Heating/Cooling: Indiv. Heating Units, Natural Gas
Location: Other
Miscellaneous: Inside Storage, Rest Rooms
Parking: 1.00
Proximity to Highway: 0-1 Miles
Road Frontage: Paved Lot, Paved Road, Town/City Road
Truck Door Height: 13-15,9-12
Water/Sewer: Municipal Sewer, Municipal Water
Zoning: B-4

Location

See details and scored characteristics about this location.

Login to my Baird & Warner account

Pixel