REGISTER LOGIN

Market Report

Sign up today to stay updated on what’s happening in your local real estate market.
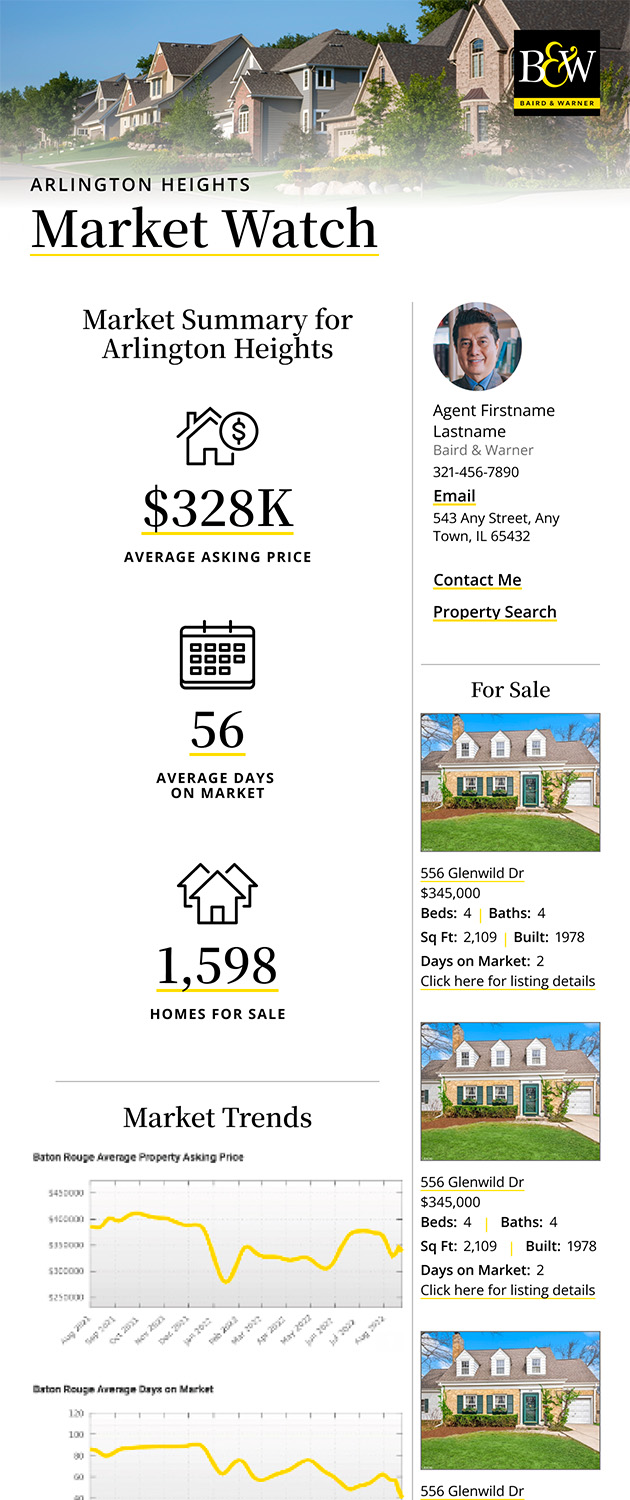
See a sample report


Please enter either Zip code OR City, School District, Subdivision and then select the autocomplete result from the dropdown in order to ensure the form is submitted successfully.

We love that you want to talk with us.
Please provide us your phone number and we will give you a call right back during regular business hours.

Schedule a call.


Pick the time of day that best works for you (up to 2).*

Schedule a call.

You’ve selected

Edit

Fill out your contact info.
Max 400 characters
Areas/Neighborhoods I am interested in (share 1-5)
General pricepoint or range
-
General timeframe of move (month, week)
Style of home
Own or Rent

Your submission has been received.

We’d love to hear from you. Whether you’re thinking about listing your house, beginning your search for a new home, or have a question about the area, feel free to contact us.

Fill out your contact info.

I prefer to be contacted by:
Max 400 characters
Areas/Neighborhoods I am interested in (share 1-5)
General pricepoint or range
-
General timeframe of move (month, week)
Style of home
Own or Rent

Your submission has been received.

Schedule a showing.


Pick the time of day that best works for you (up to 2).*

Schedule a showing.

You’ve selected

Edit

Fill out your contact info.
I prefer to be contacted by:
Max 400 characters
Areas/Neighborhoods I am interested in (share 1-5)
General pricepoint or range
-
General timeframe of move (month, week)
Style of home
Own or Rent

Your submission has been received.

Main Photo

23 Total Photos [Click to View All]

Main Photo
Main Photo

1416 Techny Road Northbrook, IL 60062

$750,000
Active / MLS# 12624457 / Commercial - Office / Northbrook
0 Beds

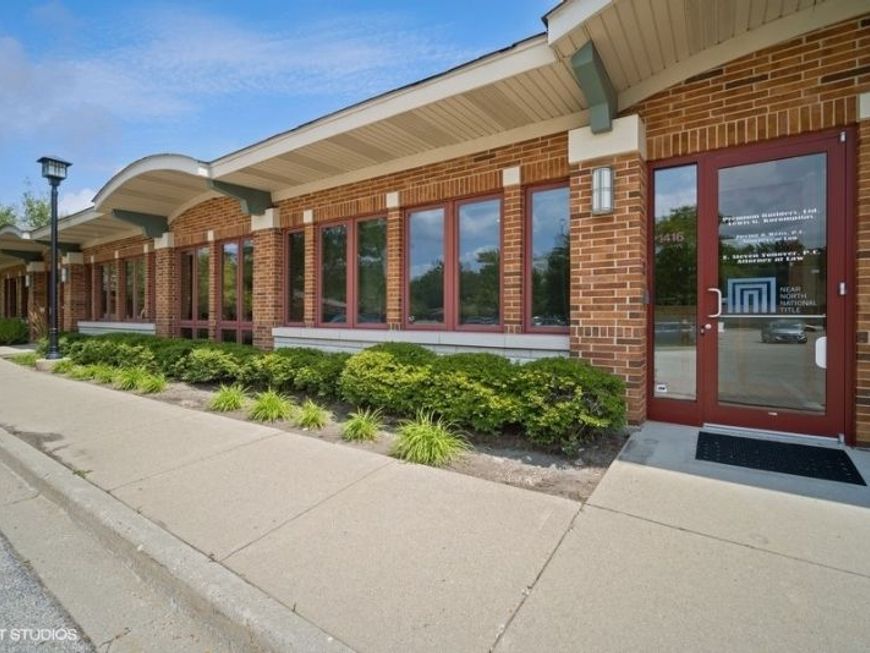
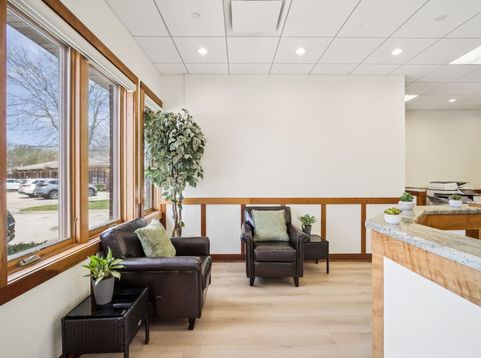
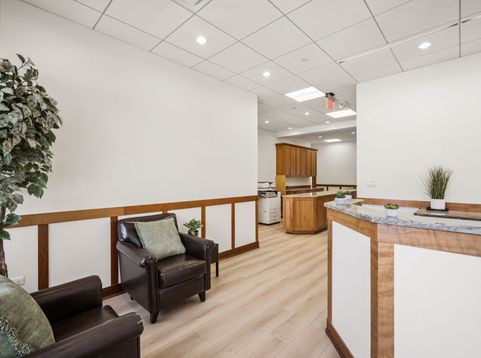
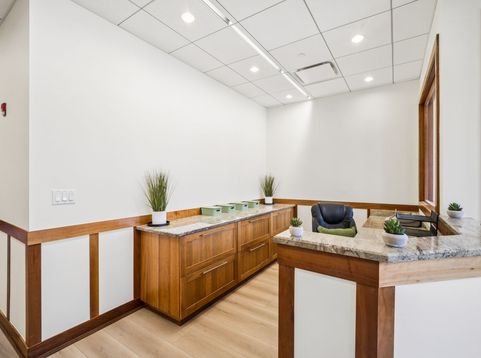
Rarely Available, Recently Renovated, Office Business Condo Space in on Main Level. All Brick Building in a Prime Northbrook Location. Move-In Ready With all Spaces Turn-Key and Office Furnished. 8 Spacious Furnished Office Suites. Two Are Large, Executive Office Suites and all have Built-In Desks, Credenzas and Glass Cabinet and Display Shelving. Most Offices Have Windows Showcasing a Large Pond Filled with Various Wildlife. Gorgeous, High-End Level of Furniture Finish In All Private Office Spaces & the Common Shared Amenity Spaces Such As 2 Conference Rooms, Reception Area, Waiting Room Area and 2 Handicap Accessible Restrooms. There is Also an Extra Long Countertop and Area to Be Used As A Special Projects Prep Space with Designated Area for a Copier/Scanner/Printer Machine. A Kitchen Area With A Full Size Side by Side Refrigerator, Dish Washer, Microwave, Plenty of Cabinet Storage and Granite Countertops. Professionally Planned and Decorated With Custom Cabinetry & Granite Tops Throughout. Freshly Painted and Beautiful New Flooring. Easy Access To 294 Tollway/Edens Expressway. Ideal For A Number Of Professional Industry Uses and a Broad Range of Service Businesses: such as an End User, Medical, Dental, Health/Medical/Cosmetic Spa, Legal, Title, Mortgage, Accounting, Insurance and Other Professional Industries. There Are Two Separate Front Door Entrances With Two Addresses. Low CAM Assessment Includes Ample Parking, Refuse Pickup, Exterior Landscaping & Snow Removal. Immediate Occupancy and Potential for New Tenants. Plenty of Parking Available for Both Tenants & Their Clients. Great Office Leasing Opportunity for Additional Income. All showings accompanied by listing agent Alexandra. At least 3 hour notice appreciated. Please schedule showings though showing time. Riverpark Office Condo Association. Monthly Assessment of $626.00 and Monthly Ground Rent of $1,396.57 Advantage Management Company. Listing Agent Alexandra Will Accompany All Showings. This is a Must See!

Read More » Read Less »

Property Details

Property Type: Commercial - Office
Cooling: Central Air
Lot Size: COMMON
Roof Type: Membrane
Stories: 1.0
Taxes: $26,085
Year Built: 2007

Feature Descriptions

Current Use: Office
Drains: Courtyard, Accessible Entrance, Security System
Electric: Other
Exterior: Brick, Concrete, Stone
Fire Protection: Alarm Monitored, Fire Extinguisher/s
Flooring: Carpet, Other
Foundation: Concrete Perimeter
Frontage Type: Public Road
HVAC: Forced Air
Location: Commercial Business Park, Cul De Sac, Office Park, Water View
Lot Dimensions: COMMON
Miscellaneous Indoor: Common Meeting Room/s, Accessible Entrance, Accessible Washroom/s, Janitorial Service, Private Restroom/s, Public Restroom/s, Pre-wired PC Network
Miscellaneous Outdoor: Courtyard, Accessible Entrance, Security System
Parcel#: 04152000314012
Parking: Common Parking, Fee Parking, Lighted, Open, Paved
Potential Use: Office
Tenant Pays: Other
Units: 4

Location

See details and scored characteristics about this location.

Login to my Baird & Warner account

Pixel